
15216 Shadybend Drive 69Hacienda Heights, CA 91745
Due to the health concerns created by Coronavirus we are offering personal 1-1 online video walkthough tours where possible.
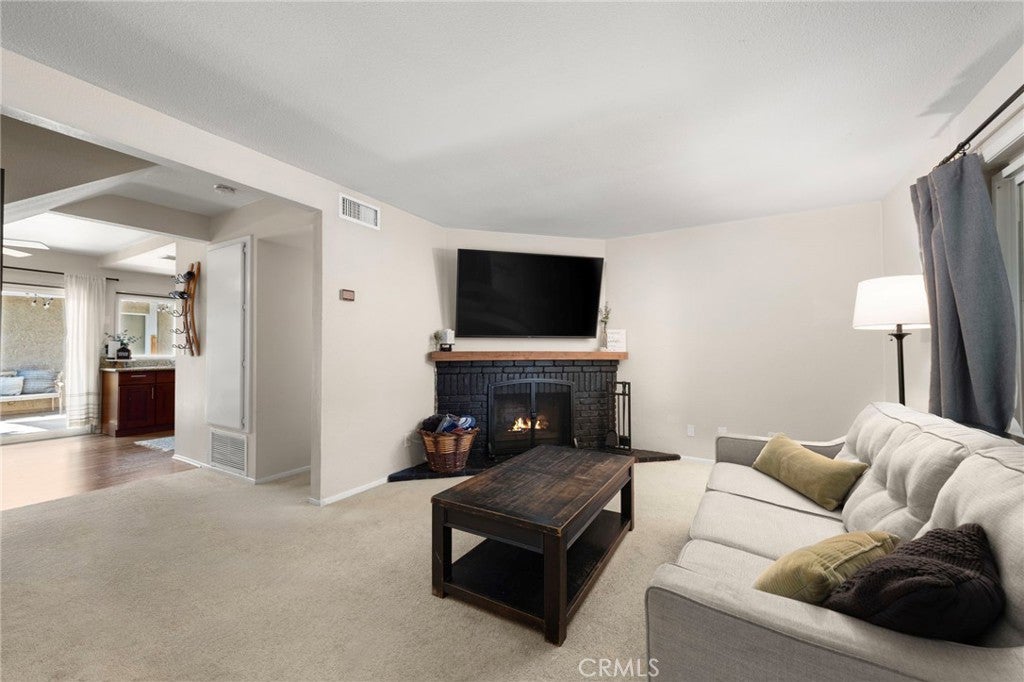
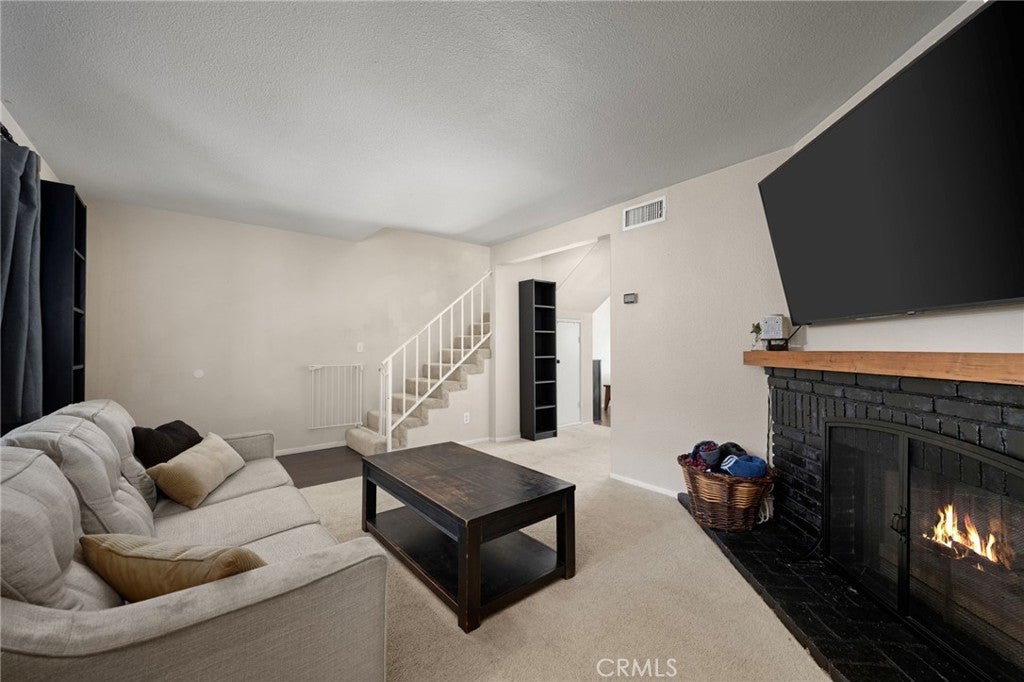
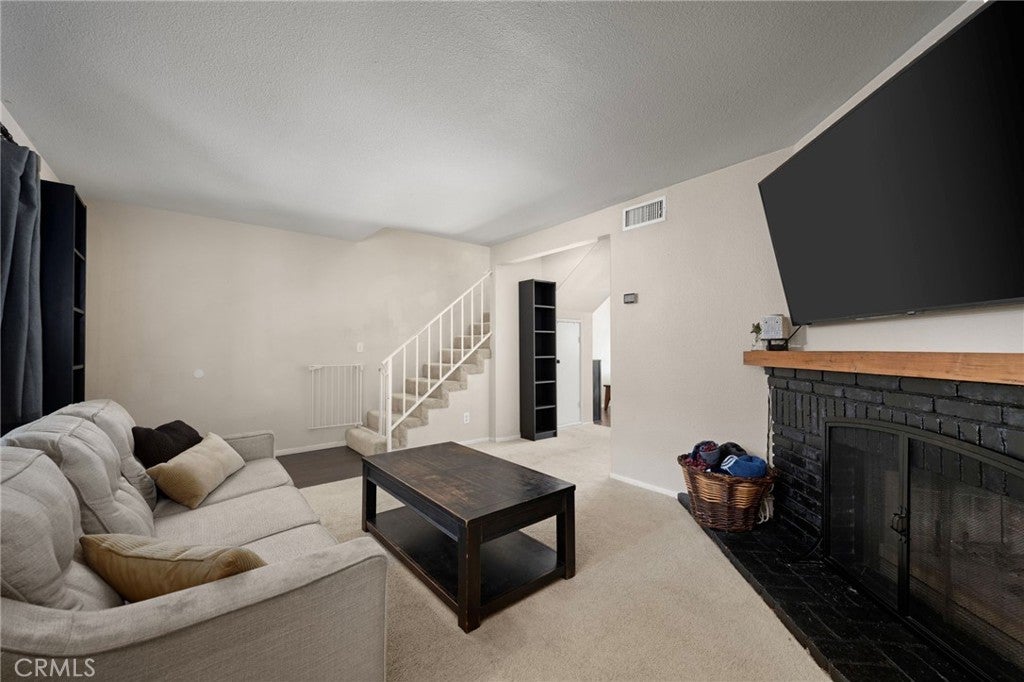
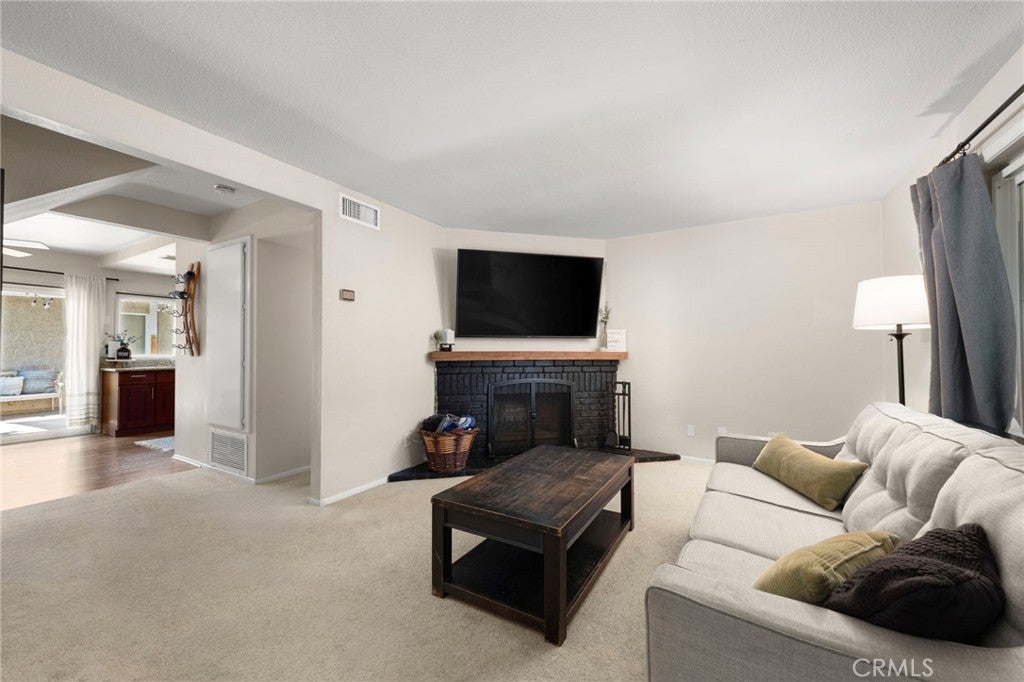
ACCEPTING BACKUP OFFERS. Welcome to this inviting two-story townhome tucked away toward the rear of the community in Hacienda Heights, offering a comfortable layout and added privacy. The living room features soft carpeting and a charming fireplace with a wood mantel, creating a warm and welcoming focal point. The dining area and kitchen feature easy-care laminate flooring, while the kitchen is appointed with dark wood cabinetry and brown granite countertops. Just off the dining room, enjoy the outdoors on your own private patio, perfect for relaxing, dining al fresco, or entertaining. Upstairs, you’ll find two bedrooms with light carpeting throughout, along with a full bathroom conveniently located on the same level. Additional highlights include dual-pane windows, an attached two-car garage, and laundry hookups for added convenience. Residents can also enjoy the community’s inviting resort-style amenities, including a spacious pool and spa—ideal for unwinding, soaking up the sun, and enjoying Southern California’s year-round climate. With its desirable back-of-community location, private outdoor space, attached garage, appealing community amenities, and functional two-story floor plan, this Hacienda Heights townhome is ready to welcome its next owner.
| a month ago | Status changed to Active Under Contract | |
| a month ago | Listing updated with changes from the MLS® | |
| a month ago | Listing first seen on site |

This information is for your personal, non-commercial use and may not be used for any purpose other than to identify prospective properties you may be interested in purchasing. The display of MLS data is usually deemed reliable but is NOT guaranteed accurate by the MLS. Buyers are responsible for verifying the accuracy of all information and should investigate the data themselves or retain appropriate professionals. Information from sources other than the Listing Agent may have been included in the MLS data. Unless otherwise specified in writing, the Broker/Agent has not and will not verify any information obtained from other sources. The Broker/Agent providing the information contained herein may or may not have been the Listing and/or Selling Agent.
Did you know? You can invite friends and family to your search. They can join your search, rate and discuss listings with you.